Save
Ask
Tour
Hide
Share
$1,200,000
3 Days On Site

4824 Clinton Drive
Independence Charter Township, MI 48346
Single Family Residence|Coming Soon
3
Beds
5
Total Baths
3
Full Baths
2
Partial Baths
3,872
SqFt
$310
/SqFt
1940
Built
Subdivision:
OAKLAND RIDGE
County:
Oakland
Call Now: 586-242-5838
Is this the listing for you? We can help make it yours.
586-242-5838
4824 Clinton Drive4824 Clinton Drive4824 Clinton Drive4824 Clinton Drive
Save
Ask
Tour
Hide
Share

Mortgage Calculator

Monthly Payment (Est.)

$5,475
Calculator powered by Showcase IDX, a Constellation1 Company. Copyright ©2026 Information is deemed reliable but not guaranteed.

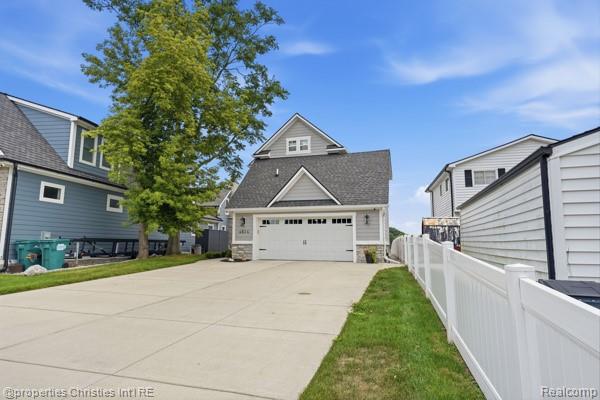
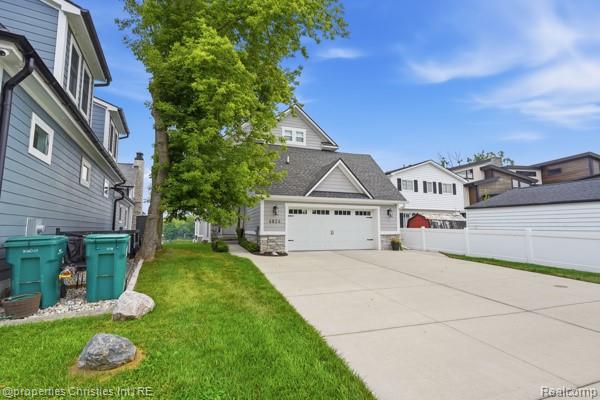
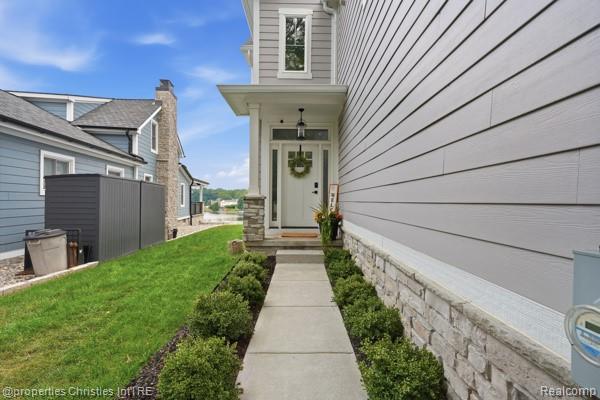
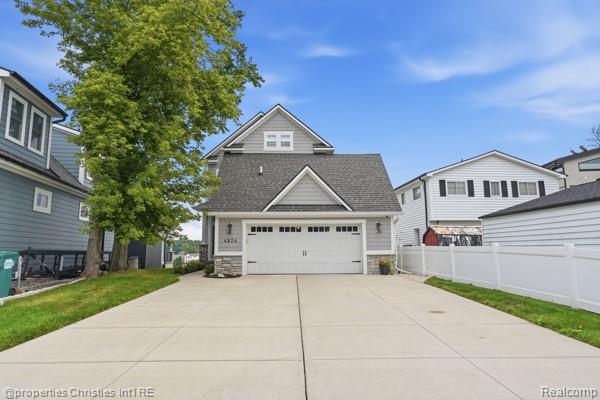
Perched at the highest vantage point on Lake Oakland, this 2020 custom built waterfront retreat was crafted without compromise by a master builder as his personal residence. The elevated setting commands panoramic, unobstructed water views that serve as the focal point from nearly every room. The main level showcases soaring vaulted ceilings accented with custom exposed beams, rich hardwood flooring, a chef’s kitchen with premium stainless steel appliances, and a private first floor primary suite. Upstairs, the thoughtfully designed second level features two spacious bedrooms, one boasting a private ensuite full bath and the other offering its own dedicated half bath. The finished 1,000 square foot walkout lower level functions as an entertainer’s paradise, complete with a wet bar, private sauna, and ample space to easily frame in a fourth bedroom. Mechanical highlights include a whole home reverse osmosis filtration system and an efficient tankless water heater. Step outside to multi tier lakeside Trex decking tailored for summer living, featuring a dedicated tiki bar and prime front row seating for the annual Fourth of July fireworks. Dock your boat with direct access to both Lake Oakland and all sports Woodhull Lake, all just minutes from downtown Clarkston with acclaimed and award winning Clarkston schools!

Save
Ask
Tour
Hide
Share
Listing Snapshot
Price 
$1,200,000
Days On Site 
3 Days
Bedrooms 
3
Inside Area (SqFt) 
3,872 sqft
Total Baths 
5
Full Baths 
3
Partial Baths 
2
Lot Size 
0.23 Acres
Year Built 
1940
MLS® Number 
20261066260
Status 
Coming Soon
Property Tax 
$16,388
HOA/Condo/Coop Fees 
N/A
Sq Ft Source 
Appraiser
Friends & Family
Recent Activity
3 days agoListing first seen on site
3 days agoListing updated with changes from the MLS®
General Features
Acres 
0.23
Attached Garage 
Yes
Cross Street 
S of Maybee/E of Sashabaw
Disclosures 
Taxes Homestead Exempt
Garage 
Yes
Garage Spaces 
2
Green Energy Efficient 
Doors
Levels 
One and One Half
Parking 
Attached
Property Sub Type 
Single Family Residence
Security 
Carbon Monoxide Detector(s)
Sewer 
Public Sewer
Special Circumstances 
Standard
SqFt Above 
2572
SqFt Below 
1300
Style 
Colonial
Water Source 
Public
Interior Features
Appliances 
RefrigeratorGas Water HeaterBar FridgeDisposalExhaust FanENERGY STAR Qualified DryerENERGY STAR Qualified DishwasherENERGY STAR Qualified FreezerENERGY STAR Qualified RefrigeratorENERGY STAR Qualified WasherFree-Standing Gas OvenFree-Standing Gas RangeHumidifierMicrowaveRange HoodStainless Steel Appliance(s)Wine CoolerWater Softener Owned
Basement 
FinishedWalk-Out AccessSump Pump
Cooling 
Ceiling Fan(s)Central AirENERGY STAR Qualified Equipment
Fireplace 
Yes
Fireplace Features 
GasLiving Room
Heating 
Exhaust FanENERGY STAR/ACCA RSI Qualified InstallationForced AirNatural GasENERGY STAR Qualified Equipment
Interior 
High Speed InternetWet BarSmart Thermostat
Window Features 
ENERGY STAR Qualified Windows
BathFull 
Dimensions - 10 X 6Level - Second
BathLav 
Dimensions - 5 X 6
Bedroom 
Dimensions - 12 X 12Level - Second
Dining Room 
Dimensions - 12 X 15
Great Room 
Dimensions - 48 X 18Level - Basement
Kitchen 
Dimensions - 12 X 19
Laundry 
Dimensions - 10 X 8
Living Room 
Dimensions - 16 X 14
Master Bathroom 
Dimensions - 12 X 10
Master Bedroom 
Dimensions - 15 X 15
Save
Ask
Tour
Hide
Share
Exterior Features
Construction Details 
Stone
Exterior 
Lighting
Patio And Porch 
DeckPatio
Pool Features 
None
Roof 
Asphalt
Waterfront 
Yes
Waterfront Features 
Lake FrontSeawallWaterfront
Windows/Doors 
ENERGY STAR Qualified Windows
Community Features
Building Access 
GroundLevelwSteps
Financing Terms Available 
CashConventional
MLS Area 
Area02081IndependenceTwp
Roads 
Paved
School District 
Clarkston
Schools
School District
Clarkston
Elementary School
Unknown
Middle School
Unknown
High School
Unknown
Listing courtesy of @properties Christie's Int'l RE Northville: [email protected]


IDX provided courtesy of Realcomp II Ltd. via RealcompIILtd. Copyright © 2026 Realcomp II Ltd. Shareholders.

IDX information is provided exclusively for consumers' personal, non-commercial use and may not be used for any purpose other than to identify prospective properties consumers may be interested in purchasing and that the data is deemed reliable but not guaranteed accurate by the MLS.

Neighborhood & Commute
Source: Walkscore
Save
Ask
Tour
Hide
Share